Studio Suites
20 Units Total
From
$1,187 to $1,525/month

Current Development
3717 Hoskins Road, West Kelowna
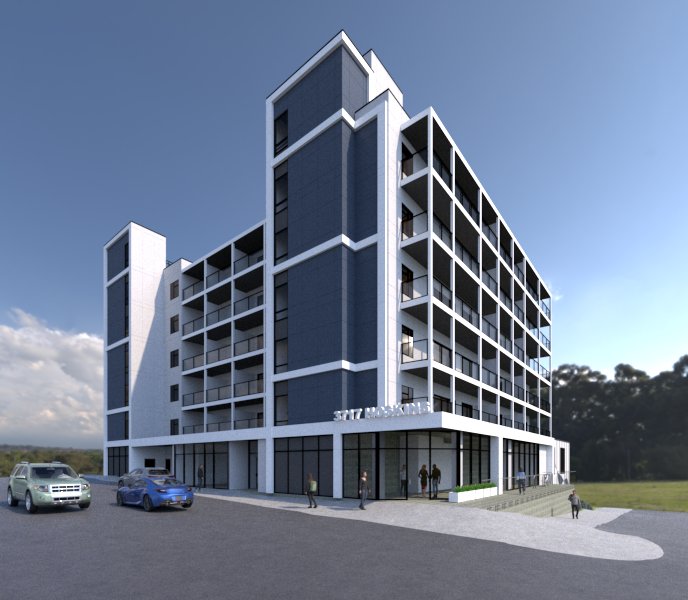
A seven-storey mixed-use rental tower in the heart of Westbank Town Centre.
100% Purpose-Built Rental Residence | All 65 Suites Available for Lease
Construction Start
September 2025
Parkade Topped Off
June 29, 2026
Building Topped Off
September 2026
Occupancy
March/April 2027
The Development
Pre-Leasing Registration
Be first to hear about suite availability and rental pricing for the 65 purpose-built rental suites at Hoskins Heights.
Attainable Rental Rates
*Subject to change without notice.
20 Units Total
From
$1,187 to $1,525/month
10 Units Total
From
$1,600 to $1,925/month
25 Units Total
From
$1,750 to $2,100/month
10 Units Total
From
$2,125 to $2,425/month
Westbank Town Centre
All within a few minutes walk of Hoskins Heights.










Within a short walk of Hoskins Heights
Businesses and services shown are nearby third parties and are not affiliated with Lakeland Living.
Project Milestone - June 29, 2026
"We are excited to celebrate this point in our project's development after over three years of working with City officials, our professional team of designers and planners, finance companies, trades, suppliers, and contractors based mainly in the Okanagan Valley."
Christopher Blake, President, Lakeland Living
Media
Residences
Seven suite layouts from studio to two bedroom, each with a large covered outdoor living area. Tap a plan to view it full size or download the drawing.
Building Map
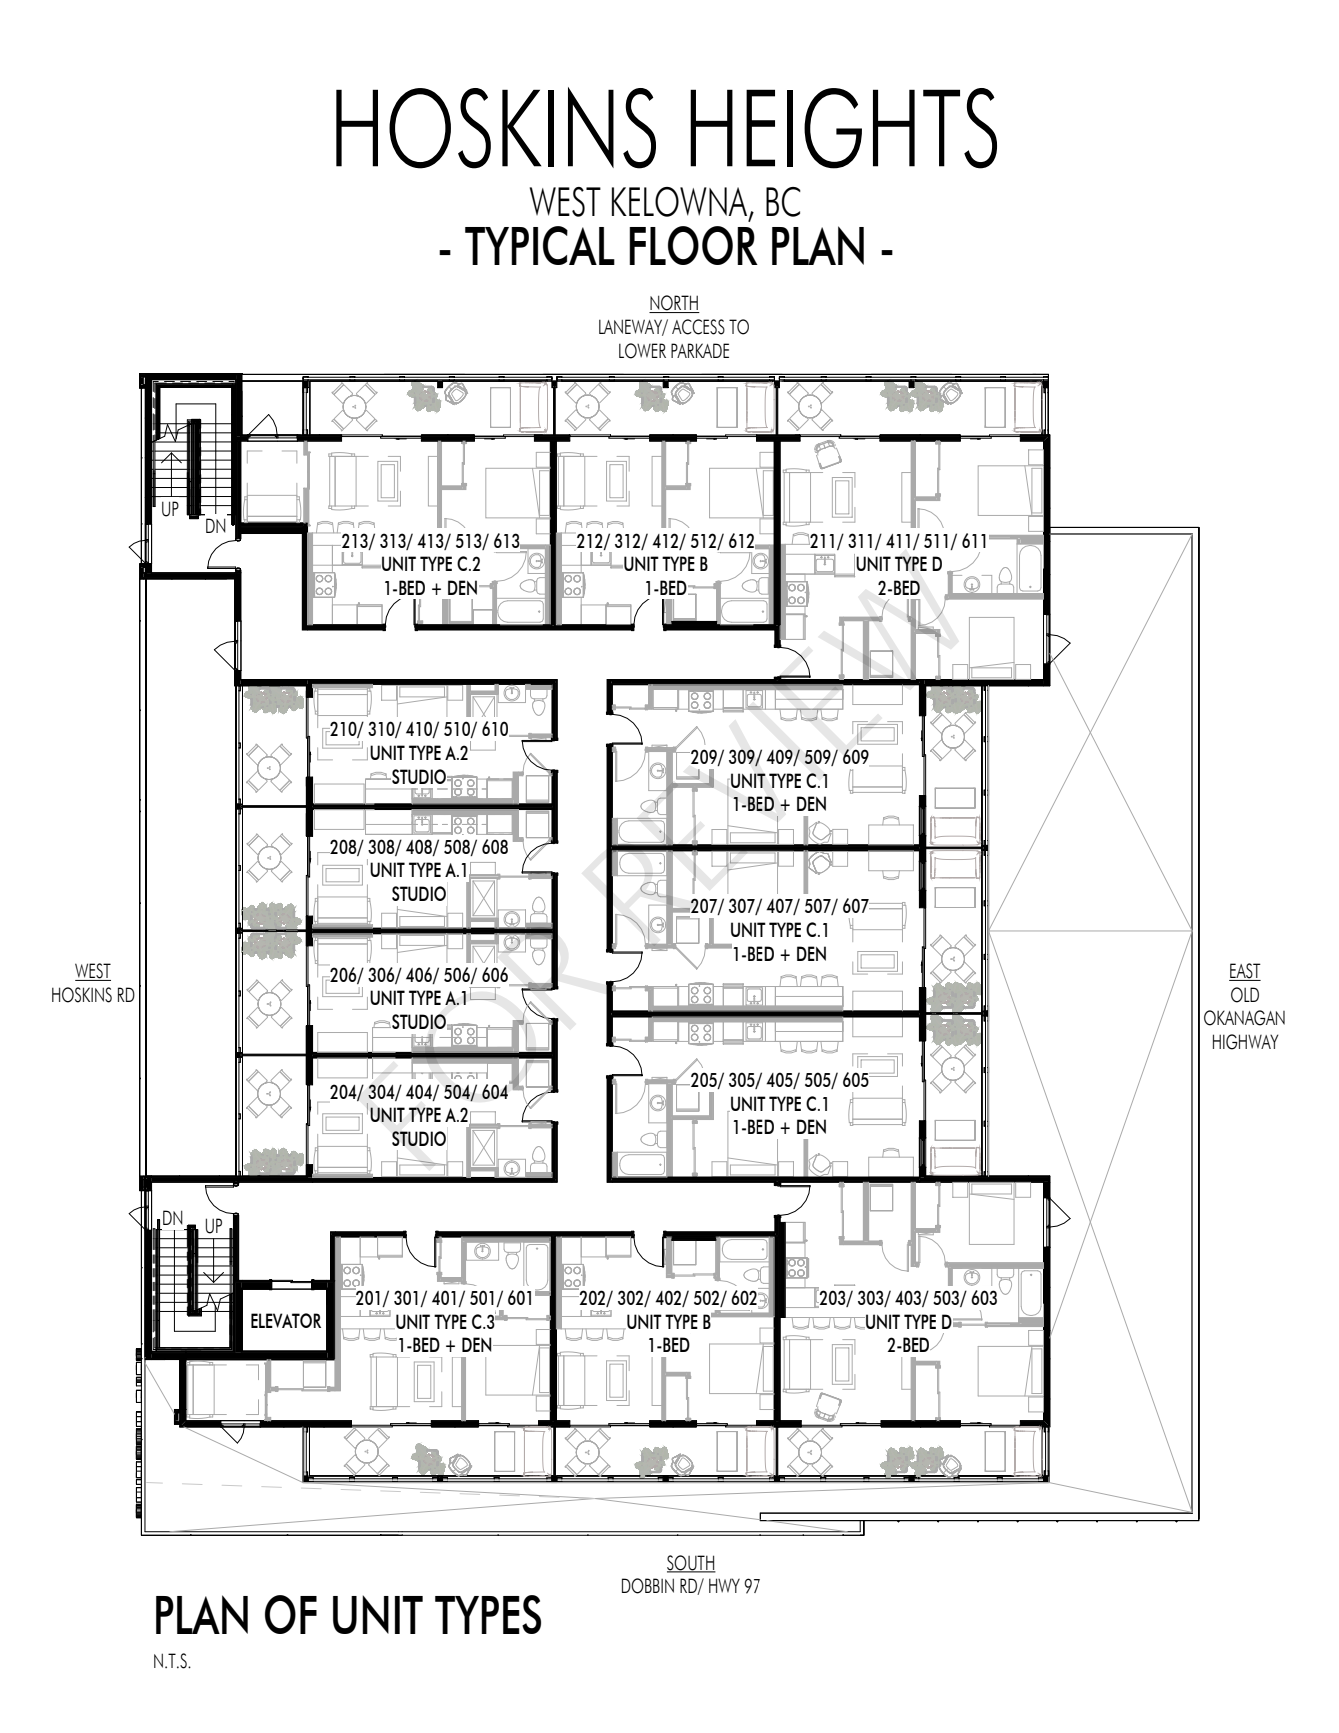
Typical floor plate, floors 2 to 6. Tap any suite to load its floor plan. Selecting a plan highlights every matching suite location.
Selected Suite
Orientation
West - Hoskins Rd (Centre)
Suite Numbers
Plans are representative. Areas and layouts subject to change without notice. Furniture shown for reference only.
VIP Package
Get architectural layouts, exact unit dimensions, balcony specs, and interior finish details for Hoskins Heights.
Interactive Tool
Compare what you would pay in Kelowna against a purpose-built suite at Hoskins Heights in Westbank, and see how short the commute really is.
$2,350/mo
Where do you work?
Hoskins Heights suite type
Monthly savings
$600
Annual savings
$7,200
11 min commute to Downtown Kelowna
Across the William R. Bennett Bridge. Estimated off-peak drive time from 3717 Hoskins Road.
Included at Hoskins Heights
Rates shown are indicative starting rates for comparison purposes and are subject to change without notice.
Building
Each suite features a large covered outdoor living area with extra-wide patio doors connecting indoor and outdoor space.
Expansive views of the Okanagan Valley, Okanagan Lake and the City from almost every suite.
Extensive cabinetry, quality full-size appliances, quartz countertops and high ceilings throughout, appointed for practical, everyday livability.
Room by room air conditioning and heating, so every space is set the way residents want it.
Individually metered utilities give residents direct control over their own consumption and costs.
A large living and dining area with comfortable seating, covered trellises, viewing areas, an outdoor kitchen, barbeques, and landscaping.
Hoskins Heights features the City's first car-share program and EV vehicle chargers.
The secure parkade has direct access to each floor of suites. There is also a secure bicycle storage, repair, and wash facility.
Located in the heart of a highly walkable downtown core with a full range of services, recreation, parks, City Hall, trails, grocery, pharmacies, transit and medical services.
Hoskins Heights | Occupancy March/April 2027 | Rentals from $1,187/month
65 purpose-built rental suites, studio to 2-bedroom